RUMAH SELANGORKU · SHAH ALAM
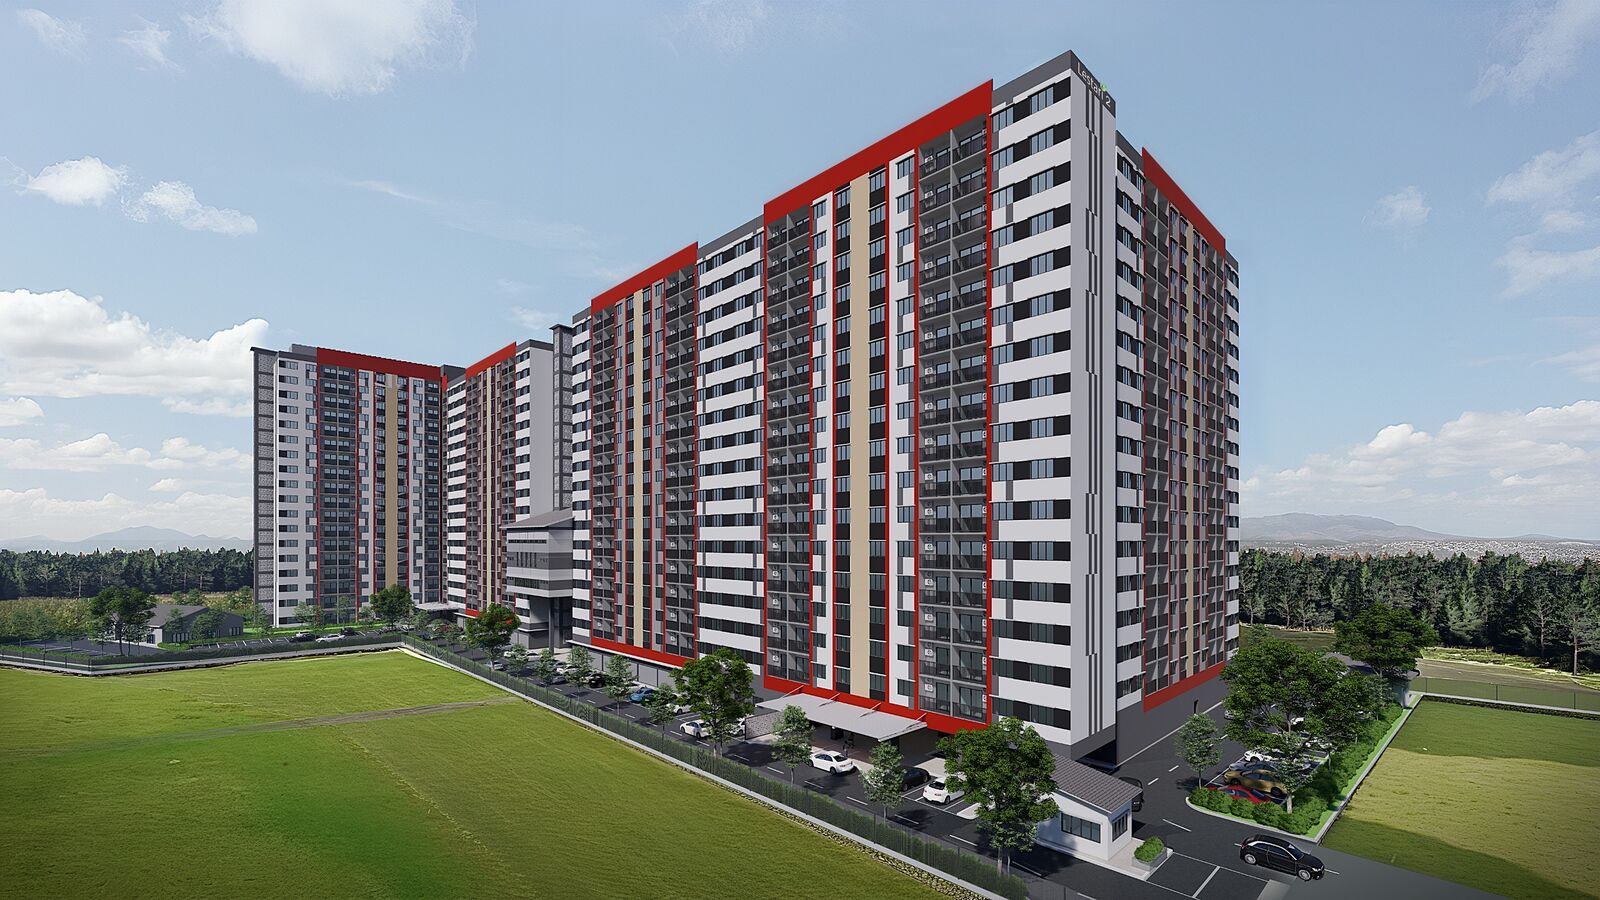
Residensi
Lestari 2
Your Kota Kemuning home starts here.
2 car bays
Completion expected November 2029 (subject to the SPA). Monthly figure is an estimate; financing, and whether the upgrade package can be included in the loan, are subject to bank approval.
01 · LAYOUT
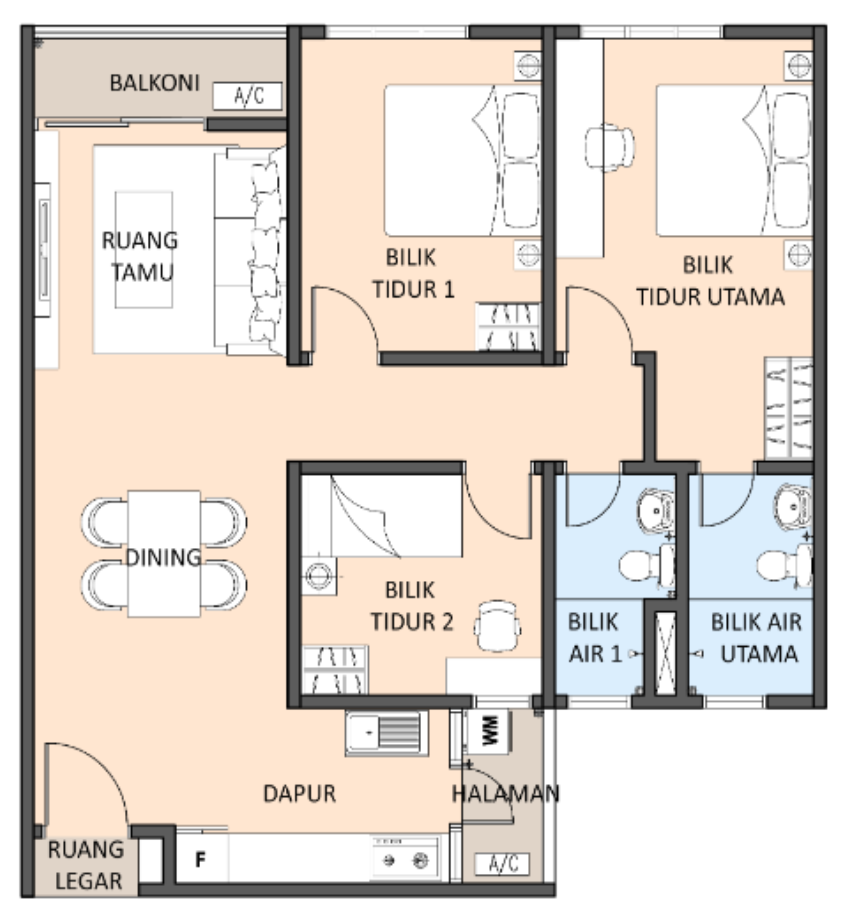
Explore your three-bedroom home.
Shared spaces
- 1Living roomRuang Tamu
- 2DiningDining
- 3KitchenDapur
The three are connected; the drawing shows no walls between them.
Bedrooms
- 4Master bedroomBilik Tidur Utama
- 5Bedroom 1Bilik Tidur 1
- 6Bedroom 2Bilik Tidur 2
The master bedroom adjoins the master bathroom.
Bathrooms
- 7Master bathroomBilik Air Utama
- 8Bathroom 1Bilik Air 1
Balcony & Halaman
- 9BalconyBalkoni
- 10Halaman
The drawing marks a washing machine (WM) and air-con (A/C) position at the Halaman.
Floor plan from the developer’s sales materials. Furniture and layout are indicative only; subject to the approved plans and the SPA.
02 · PRICE & PACKAGE
The price,
itemised.
The instalment is an estimate only. Financing, and whether the upgrade package can be included in the loan, are subject to bank approval. Please confirm legal fees, stamp duty and other charges during your consultation.
Prices, units and availability follow the latest announcements by the developer and LPHS.
Free eligibility check03 · INTERIORS & UPGRADE
The developer’s upgrades,
shown side by side.
What the RM33,000 upgrade package includes, shown in the developer’s renders.
- Kitchen cabinetsBase cabinet 1.5 m → 2.5 m, plus 1.5 m wall cabinet
- Wardrobes3 / 2 / 2-door → full-height melamine in all 3 bedrooms
- TV cabinet6 ft paper laminate → 8 ft melamine
- TV32" → 43" Smart TV
- Refrigerator94 L single-door → 200 L double-door
- Floor tiles300×600 → 600×600
The base price already includes a TV, a refrigerator, 3 air-conditioners, 2 water heaters and a main-entrance MS grille door.
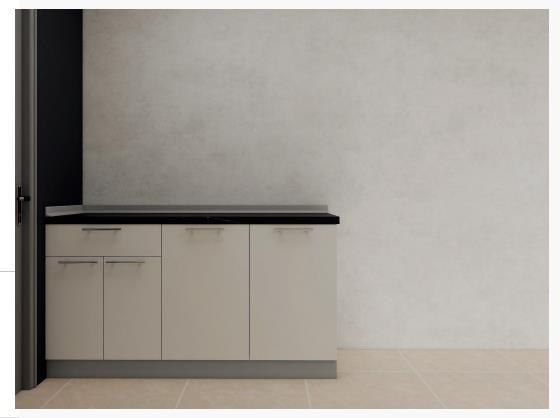
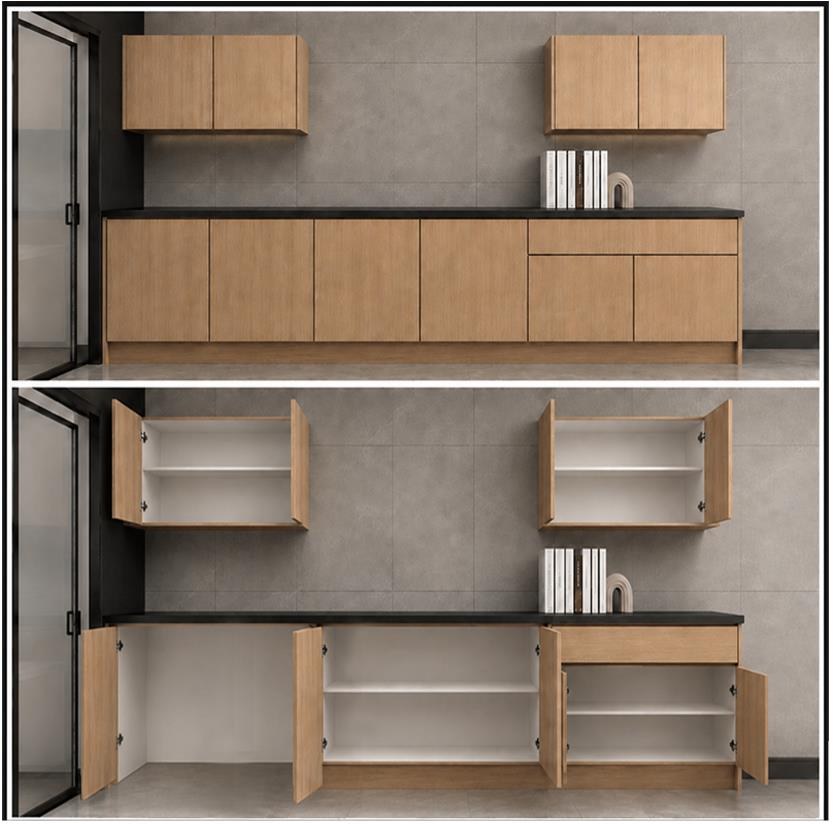
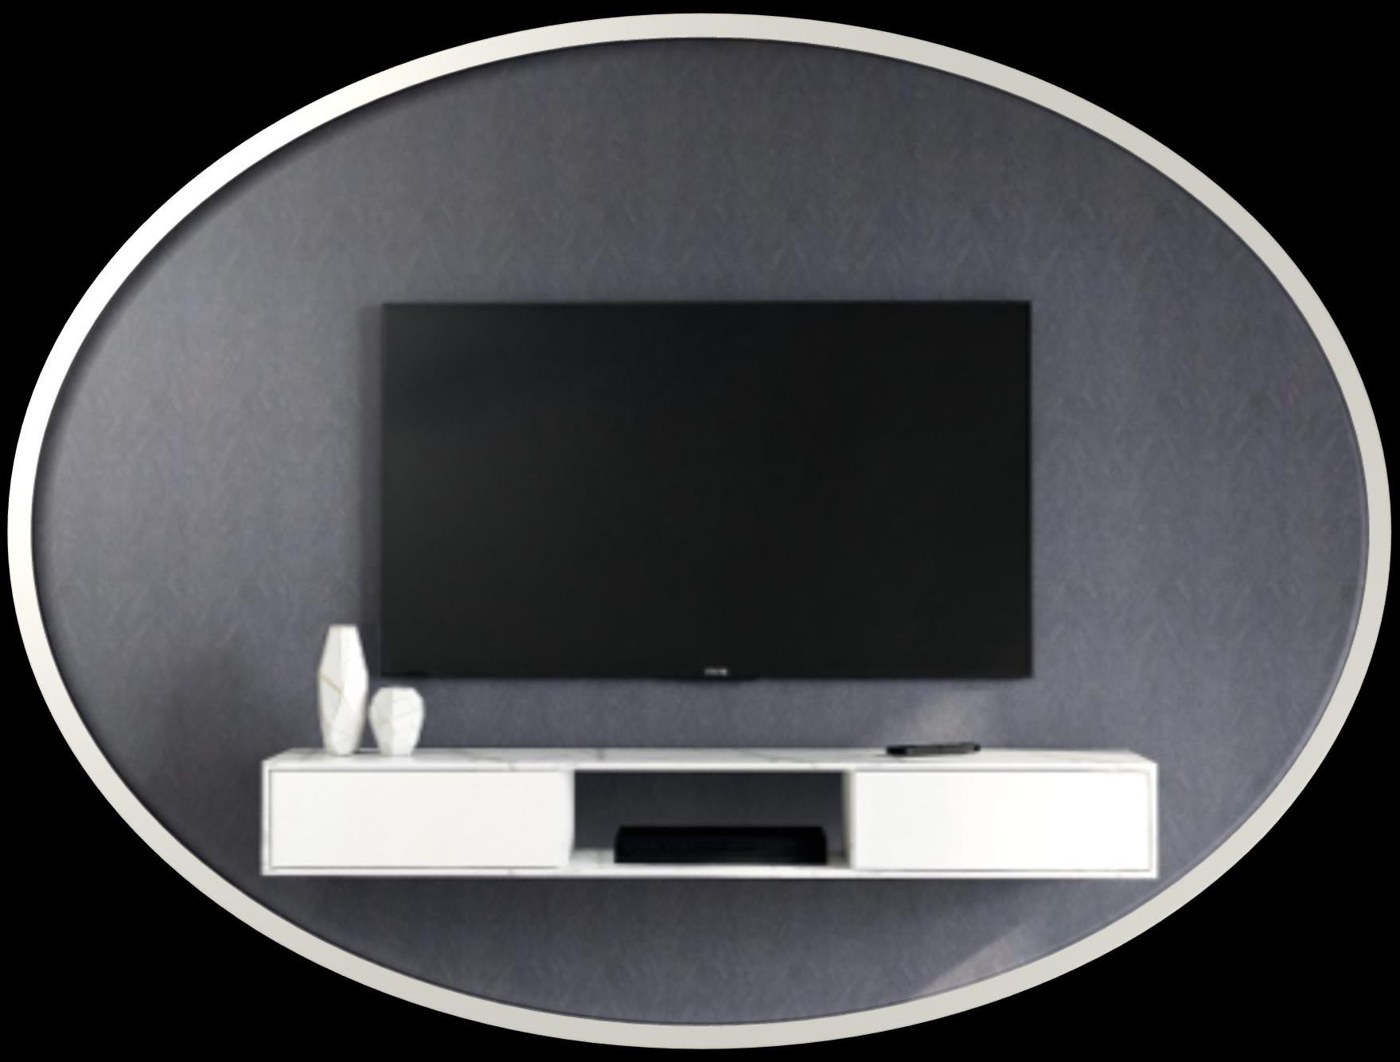
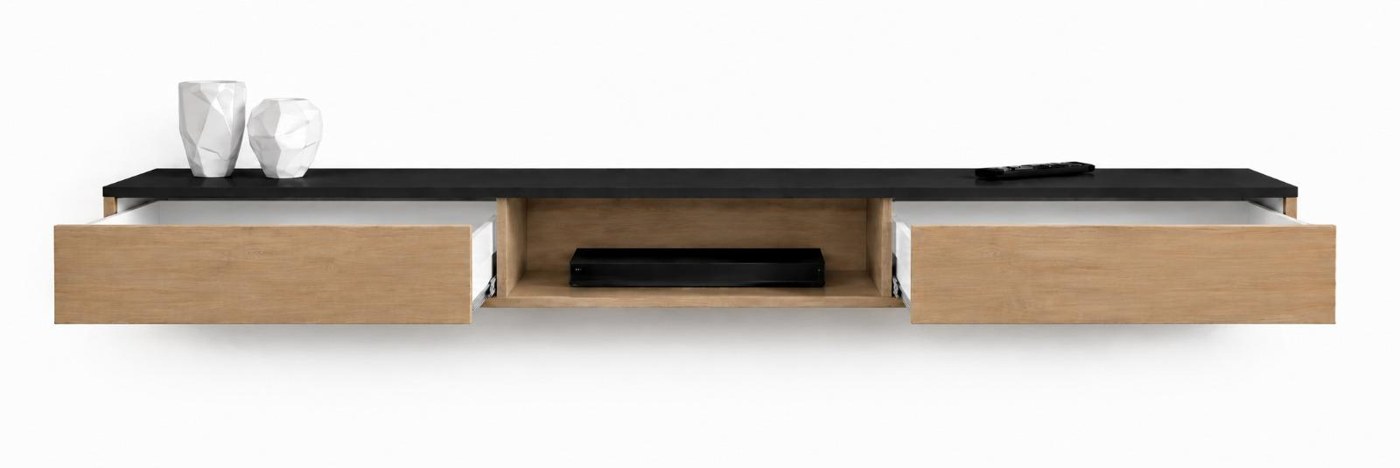
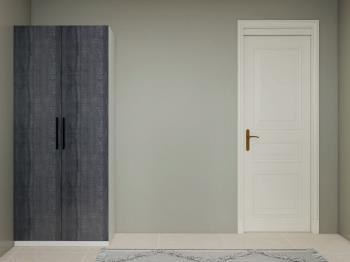
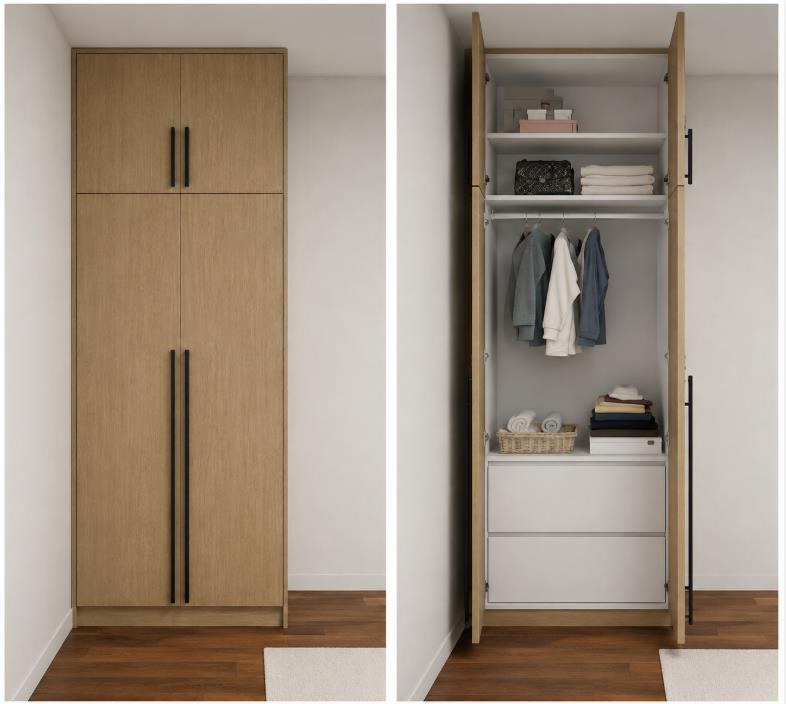
These are the developer’s upgrade-package renders, not photos of the show unit; furniture and soft furnishings are not included. Renders are for reference only; actual specifications and delivery condition follow the developer’s materials and the SPA.
04 · LOCATION
Life around
Kota Kemuning.
Seksyen 31,
Kota Kemuning, 40460 Shah Alam, Selangor
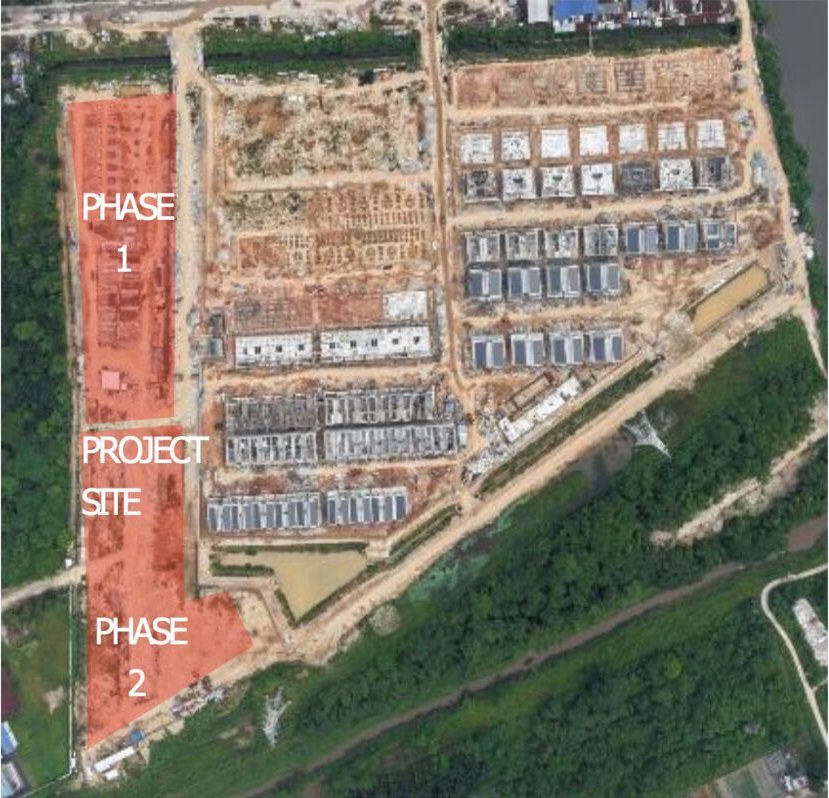
- SMK Kota Kemuning1.8 km
- Gamuda Walk2.0 km
- Columbia Asia Hospital3.4 km
- Quayside Mall3.7 km
- Kesas Highway4.6 km
- LKSA Highway4.6 km
- AEON Big4.6 km
Distances are taken from the developer’s sales materials; actual drive times vary with traffic.
Indoor basketball court · Badminton court · Gym · Kindergarten · Surau · Children’s playground · 24-hour security
The above is a selection of the facilities; refer to the developer’s materials for the full list.
05 · ENQUIRE
Check eligibility first,
then talk details.
Two quick steps. Leave your name and number, answer a few simple questions, and a consultant will contact you after you submit, run a short assessment of your eligibility and explain the upgrade package.